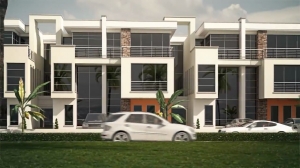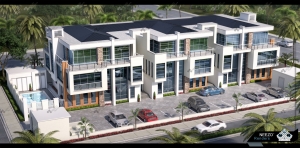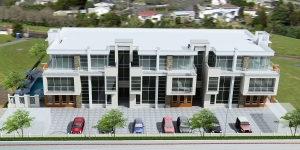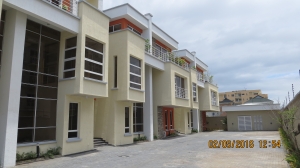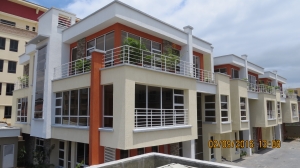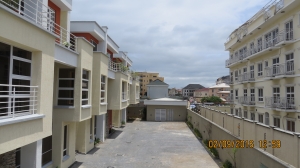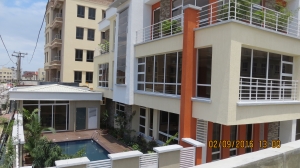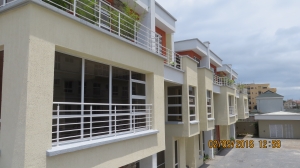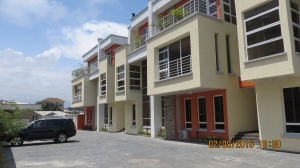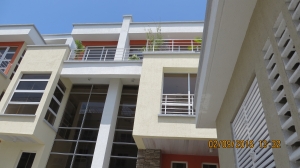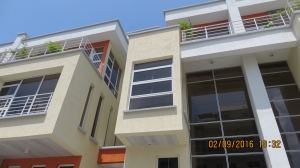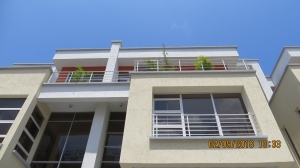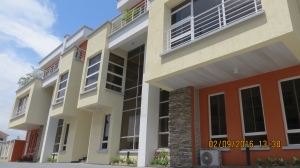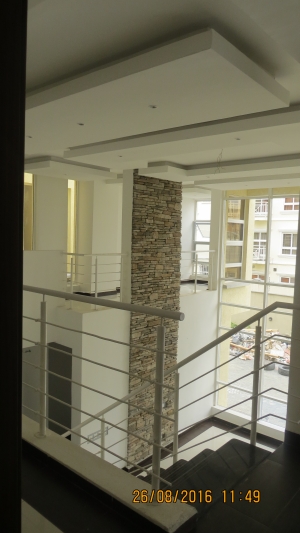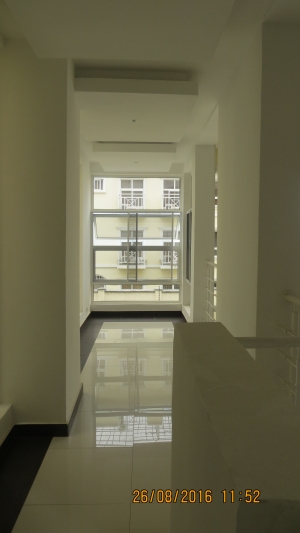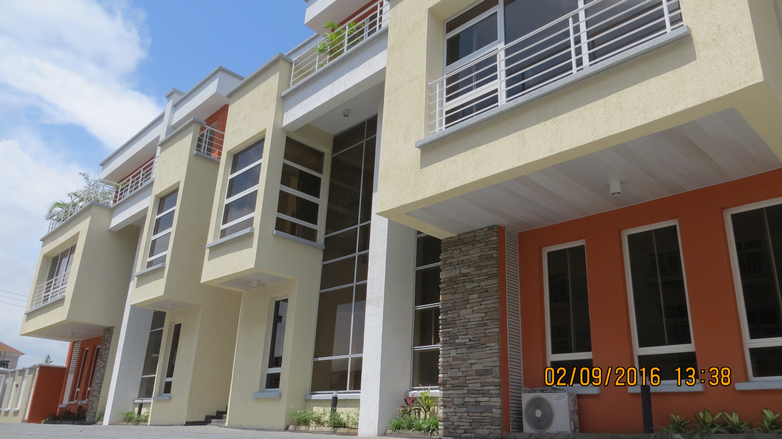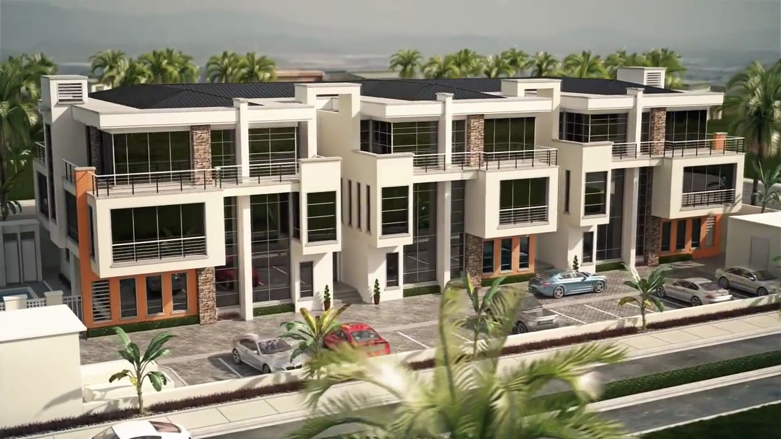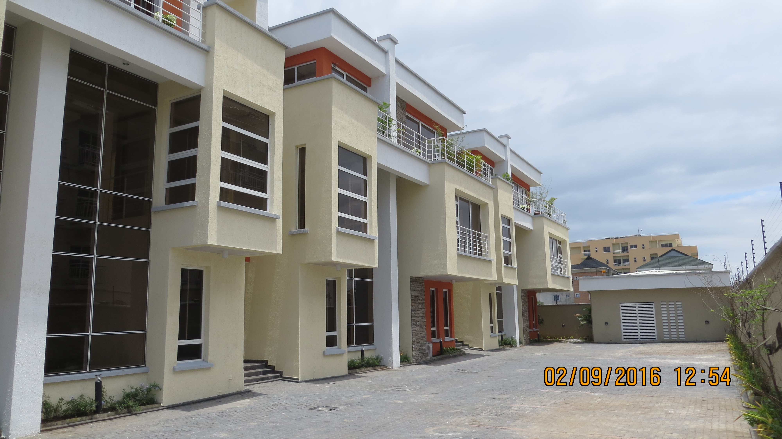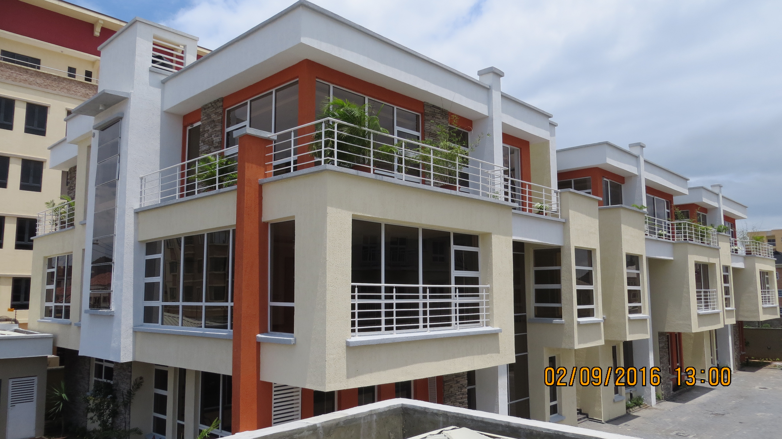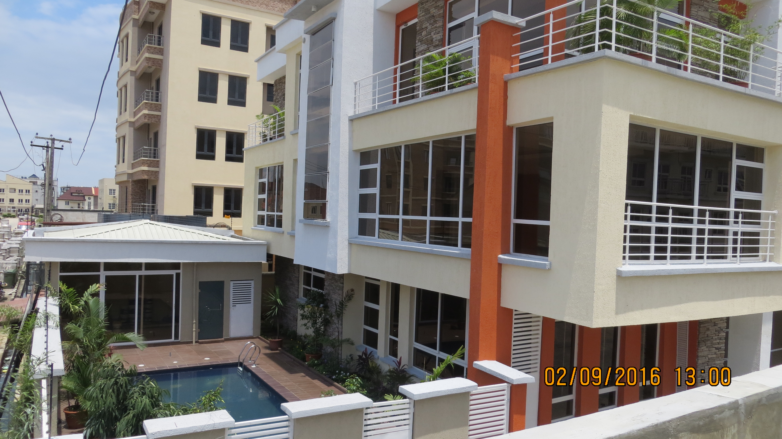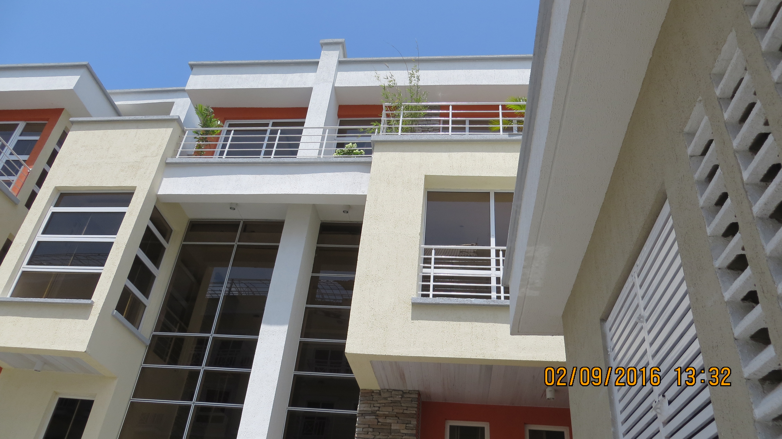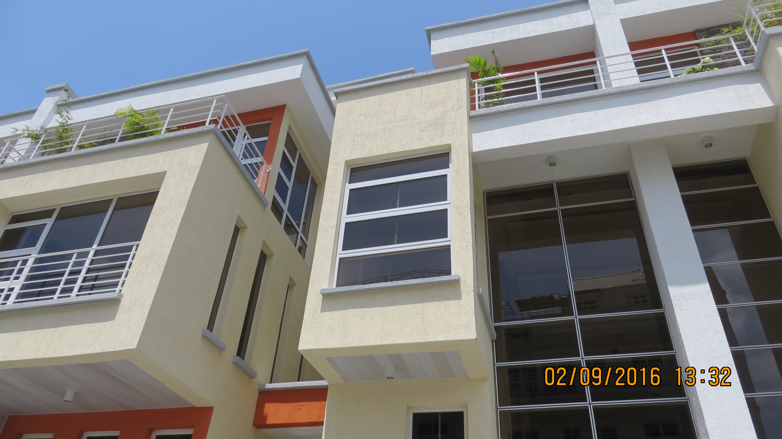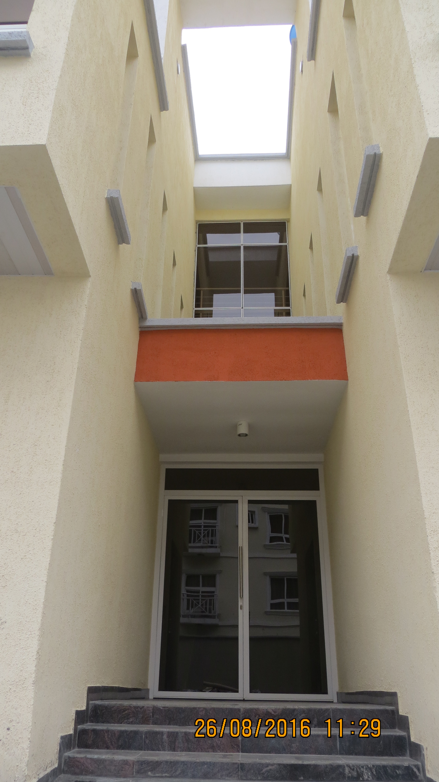

Beyondarete was approached to propose a residential development that has a reasonable amount of units on a 1500m2 plot size. We proceeded to propose a scheme that provides each dwelling a feel of modernist style housing. With the use of cantilevered floors, large glazing and generous terrace spaces, we proposed a development that comprised of 3 maisonette units and 3 pent units.
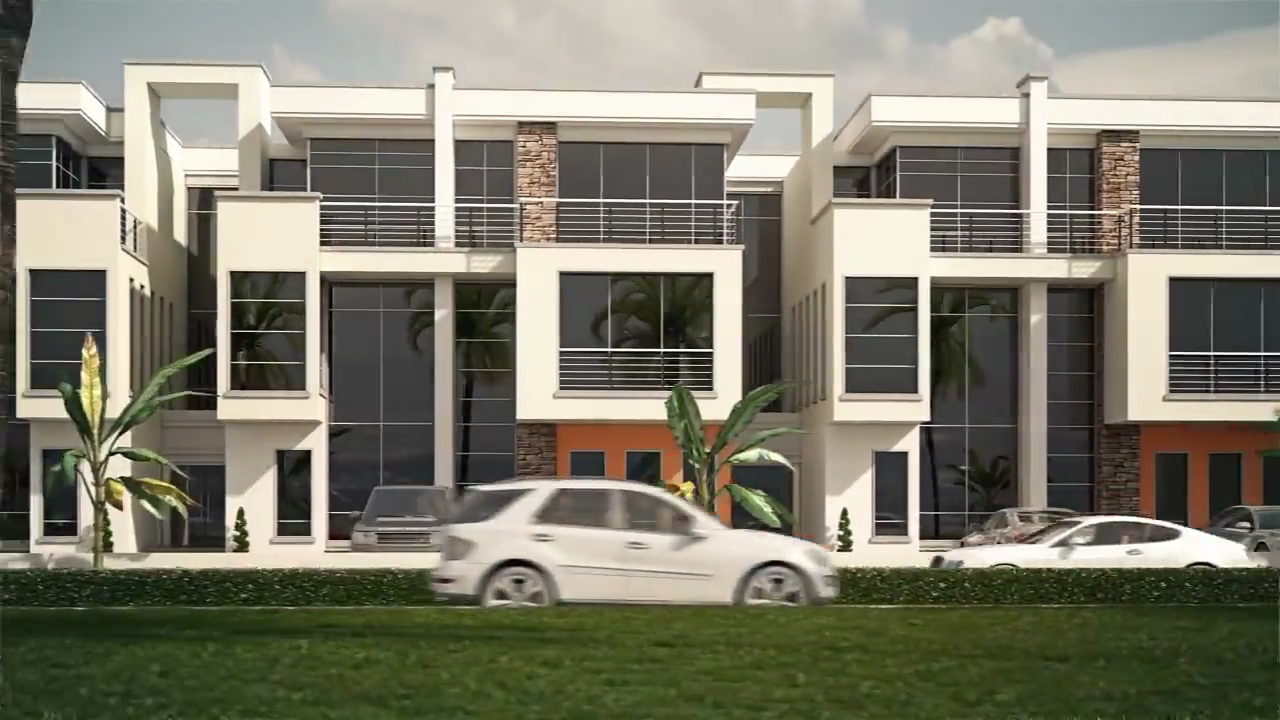
Unlike our previous schemes, Brentwood place has a simpler interplay of forms which in itself celebrates its simplicity and individuality in character. Our use of strong vertical elements played a defining role within the façade helping to balance the proportions of the various planes and elements. Brentwood place displays the simplicity of a challenging design, while providing s homely and welcoming outlook for those that appreciate the modernism in its simple form.
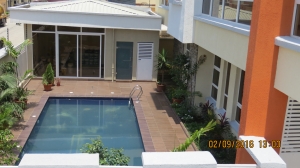
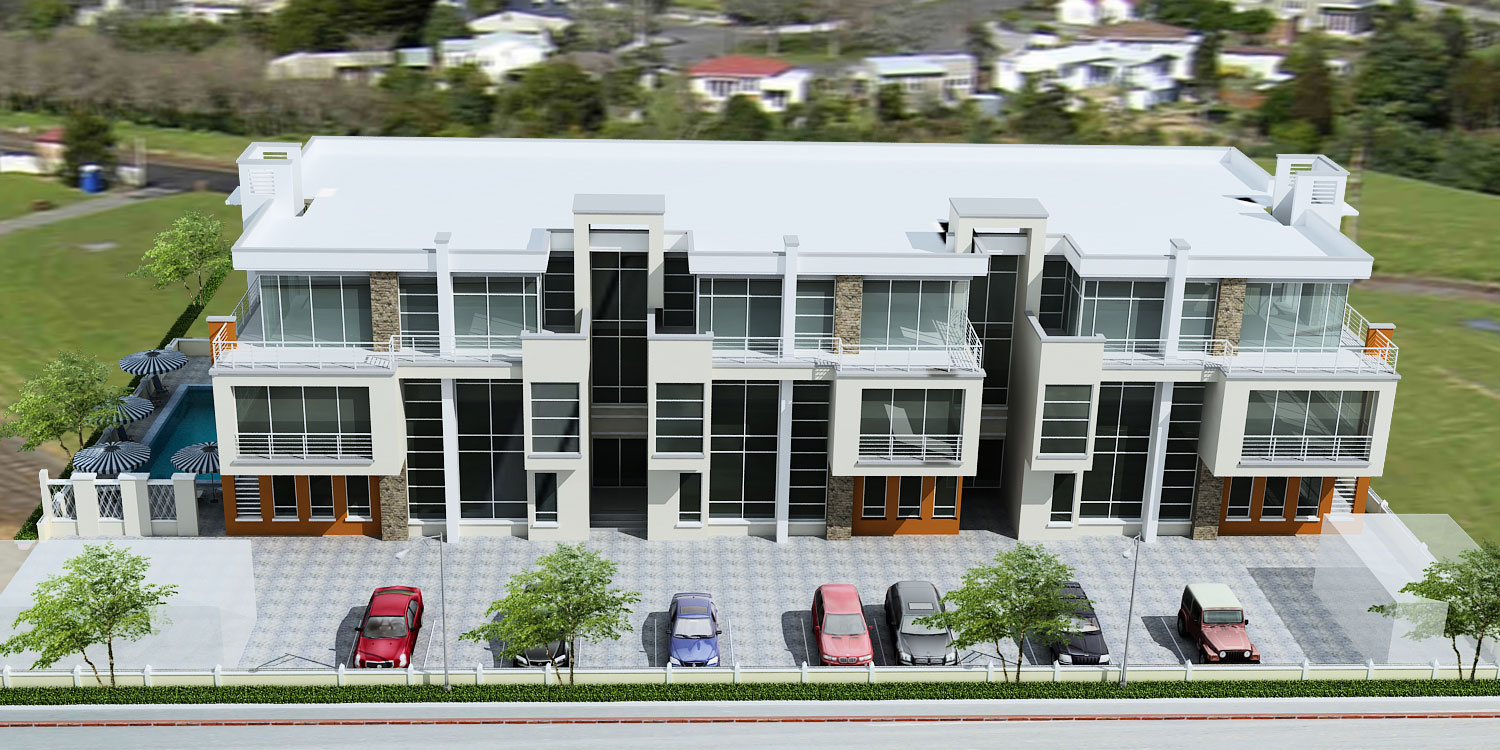
The layout takes on a linear form overlooking a green frontage with car parking at some further distance. The 2 end units enjoy a landscaped lawn and swimming pool facility on each side respectively.
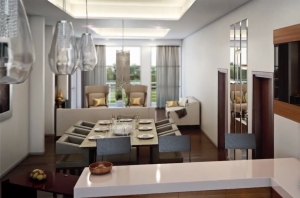
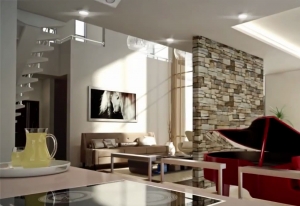
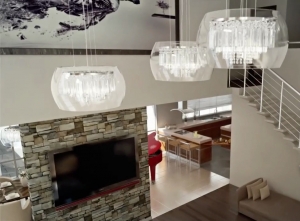
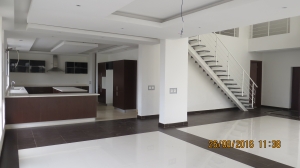
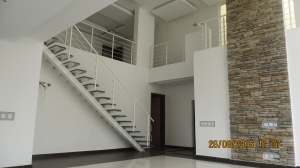
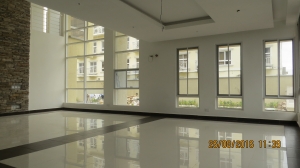
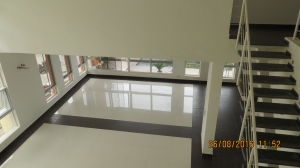
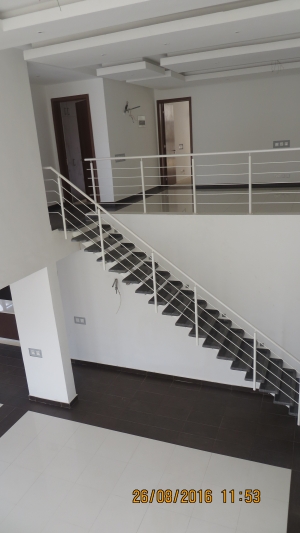
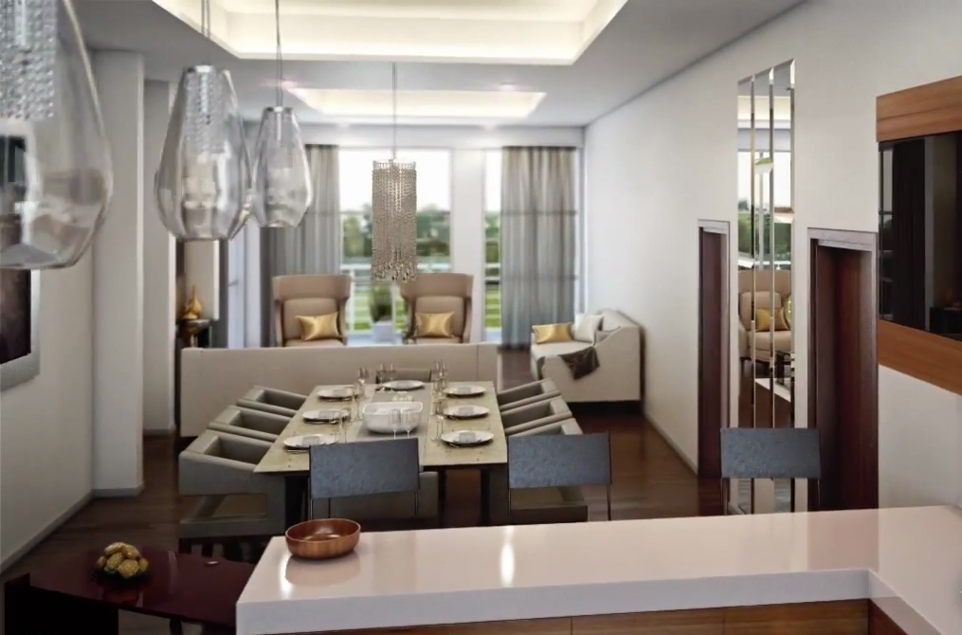
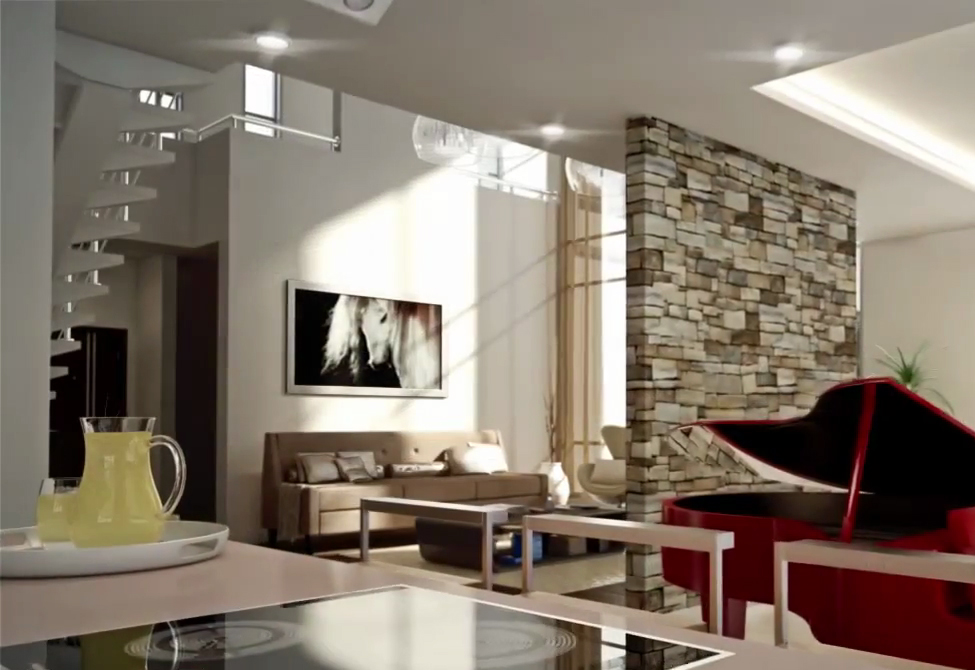
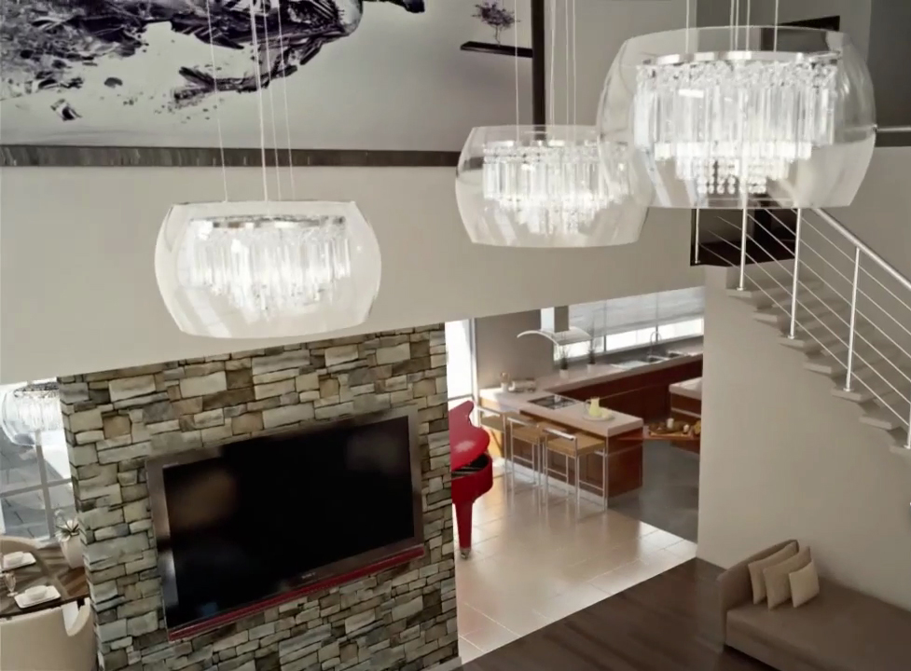
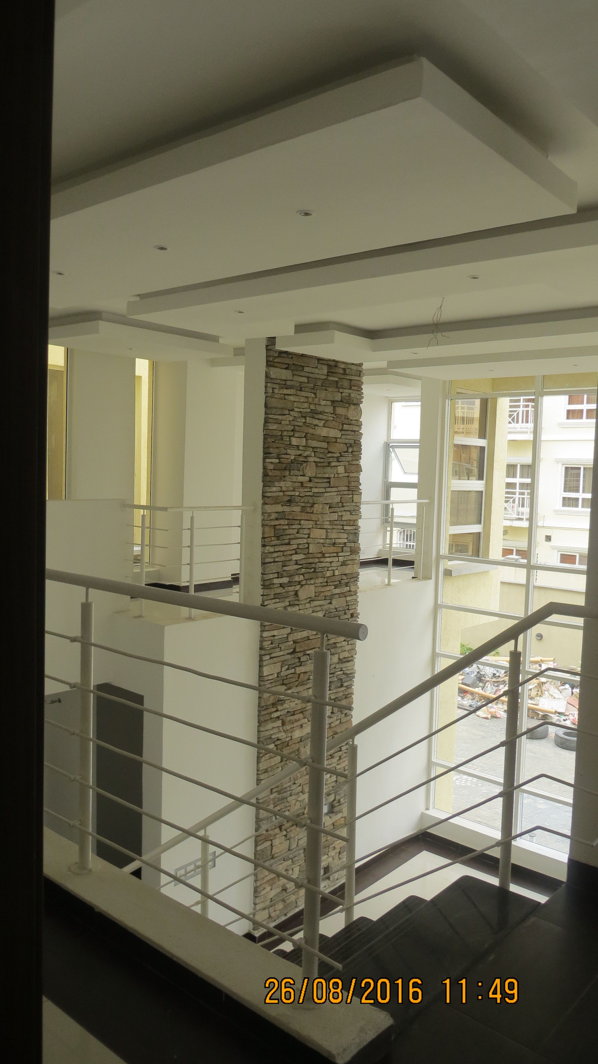
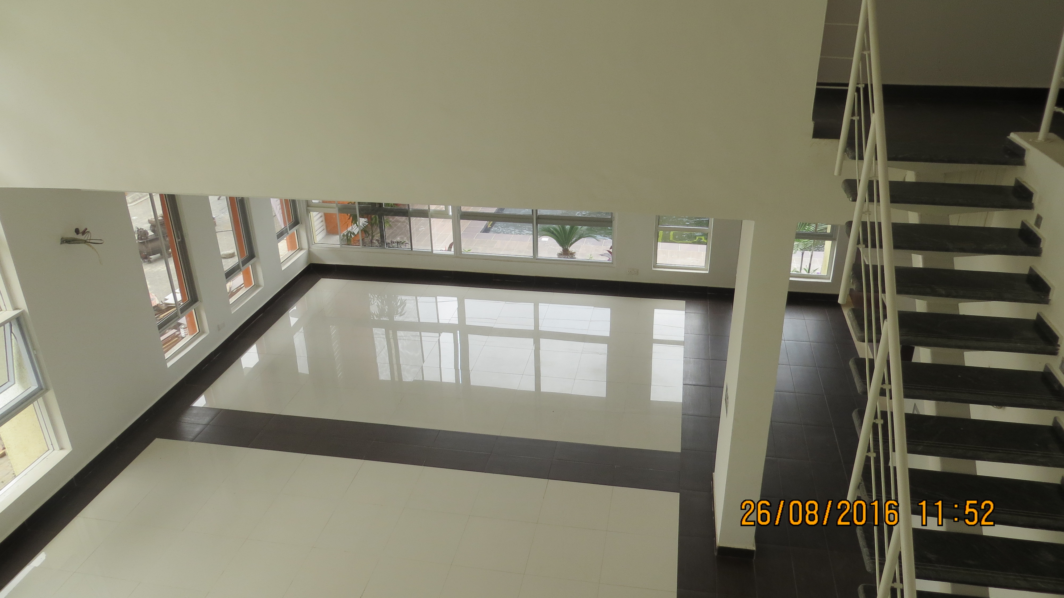
The pent units are characterized by the use of generous terrace space enabling the possibility of a top floor landscaped space. The maisonette units are made up of 4 bedroom units with double volume living room and open plan living spaces. Similar to our previous schemes, all the internal spaces have a visual link to each other and the outdoor space.