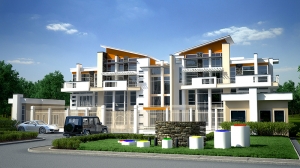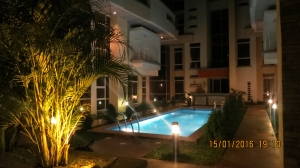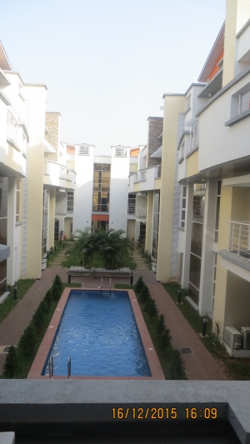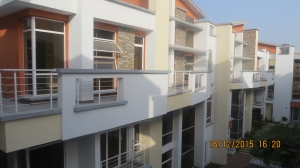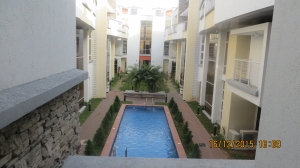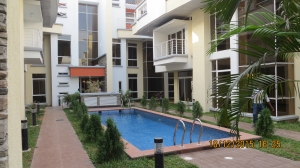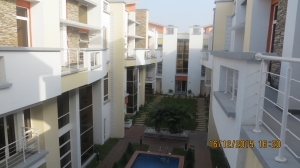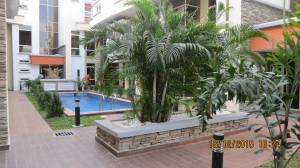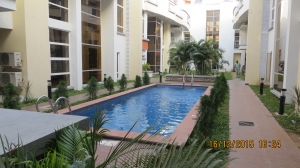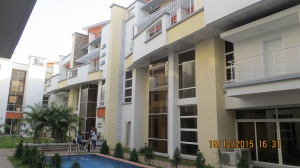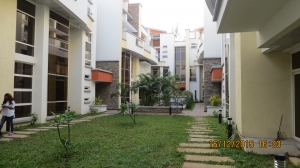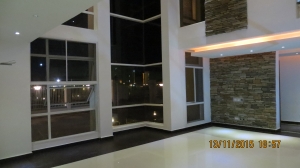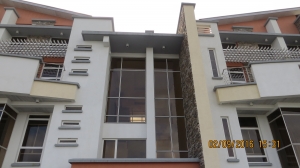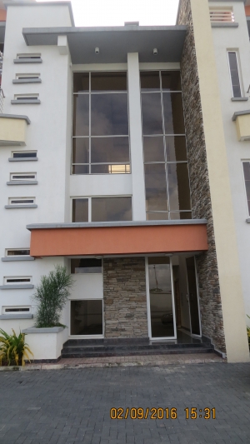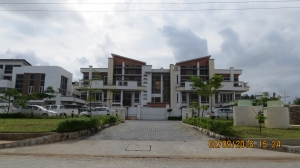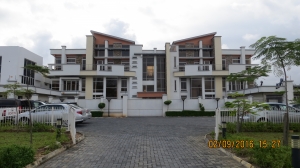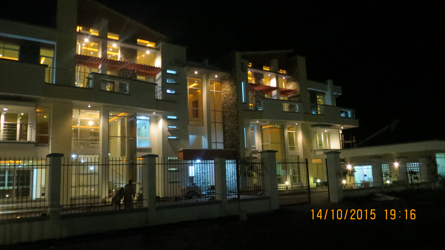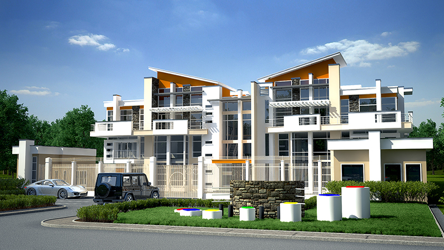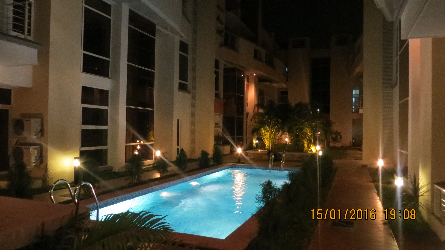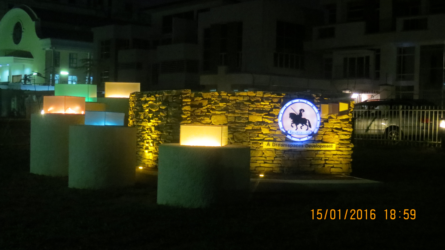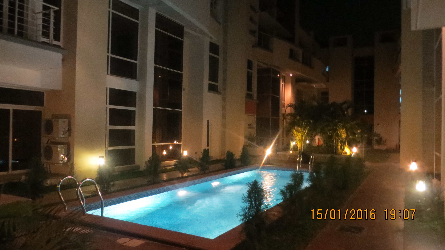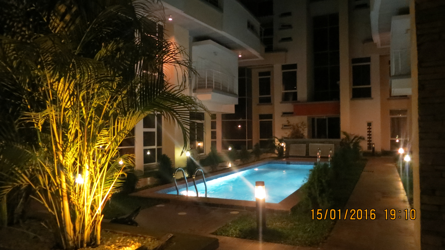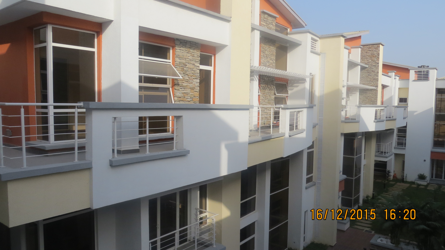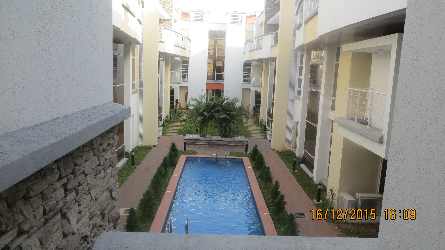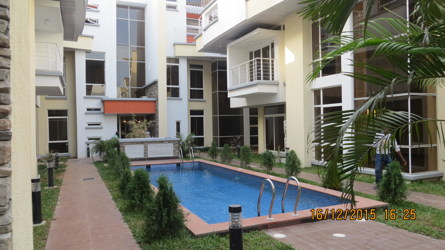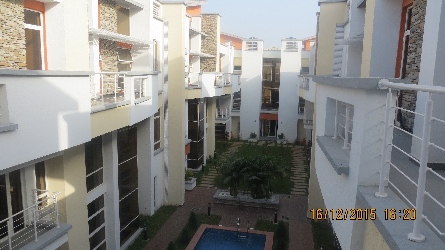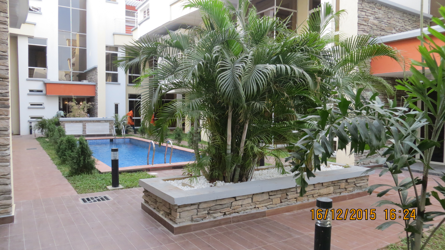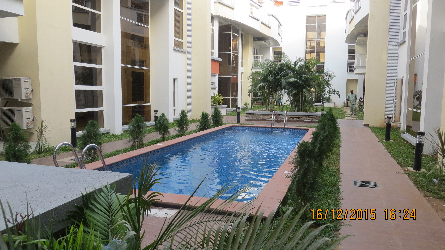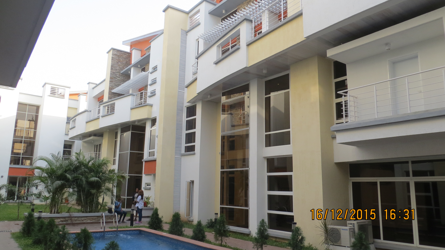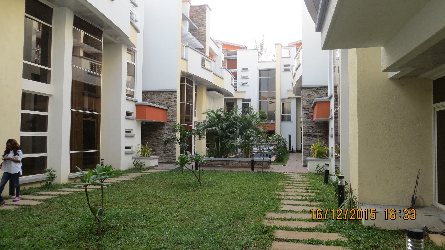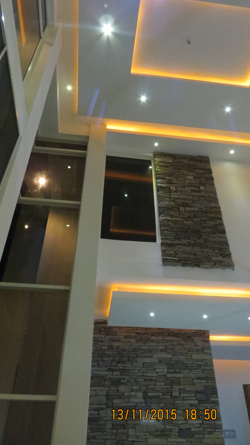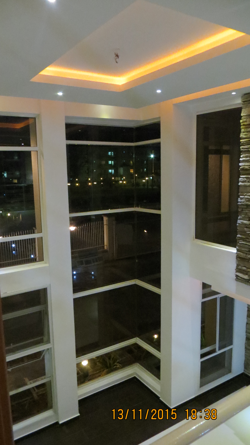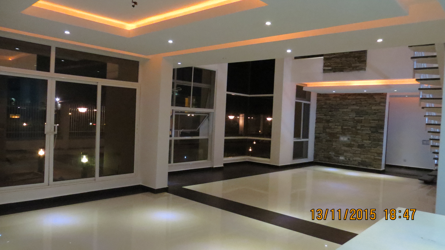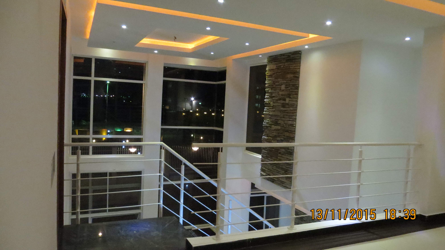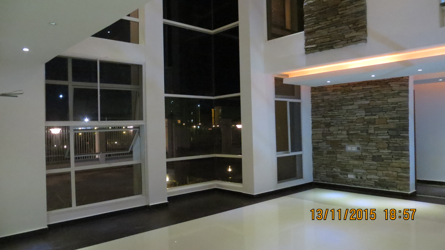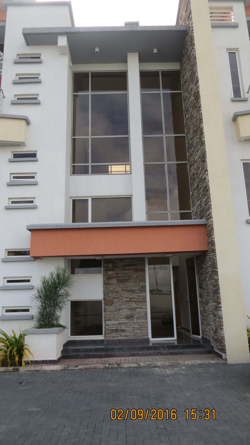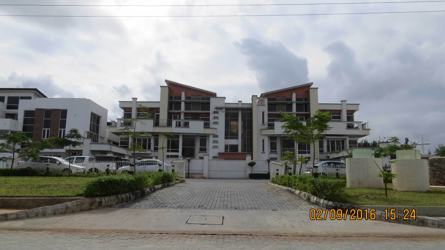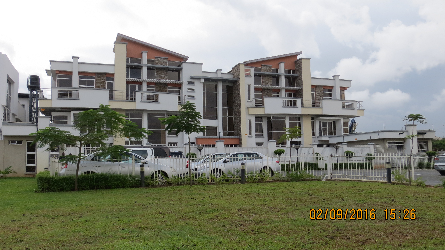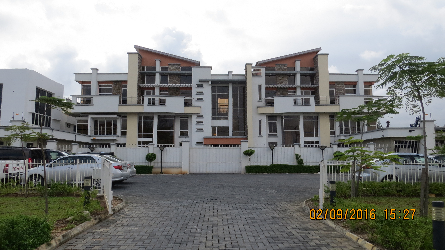

The location of the project site opened up an opportunity to propose a modern grandeur styled house with the ability to grasp visual attention. Knightsbridge is characterized by the strong playfulness of its façade. A soothing fusion of form, planes, varying materials and glass provided us the niche to create a building with unpredictable flow and sequence of varying entities.
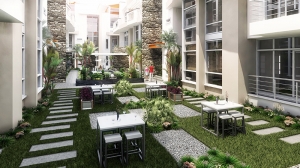
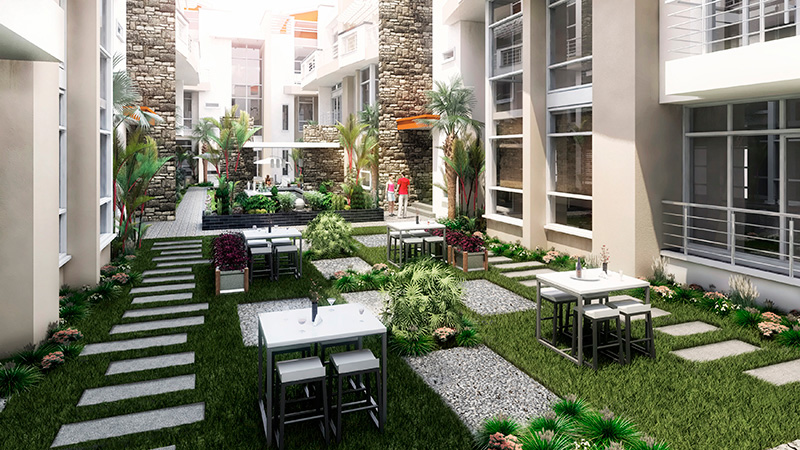
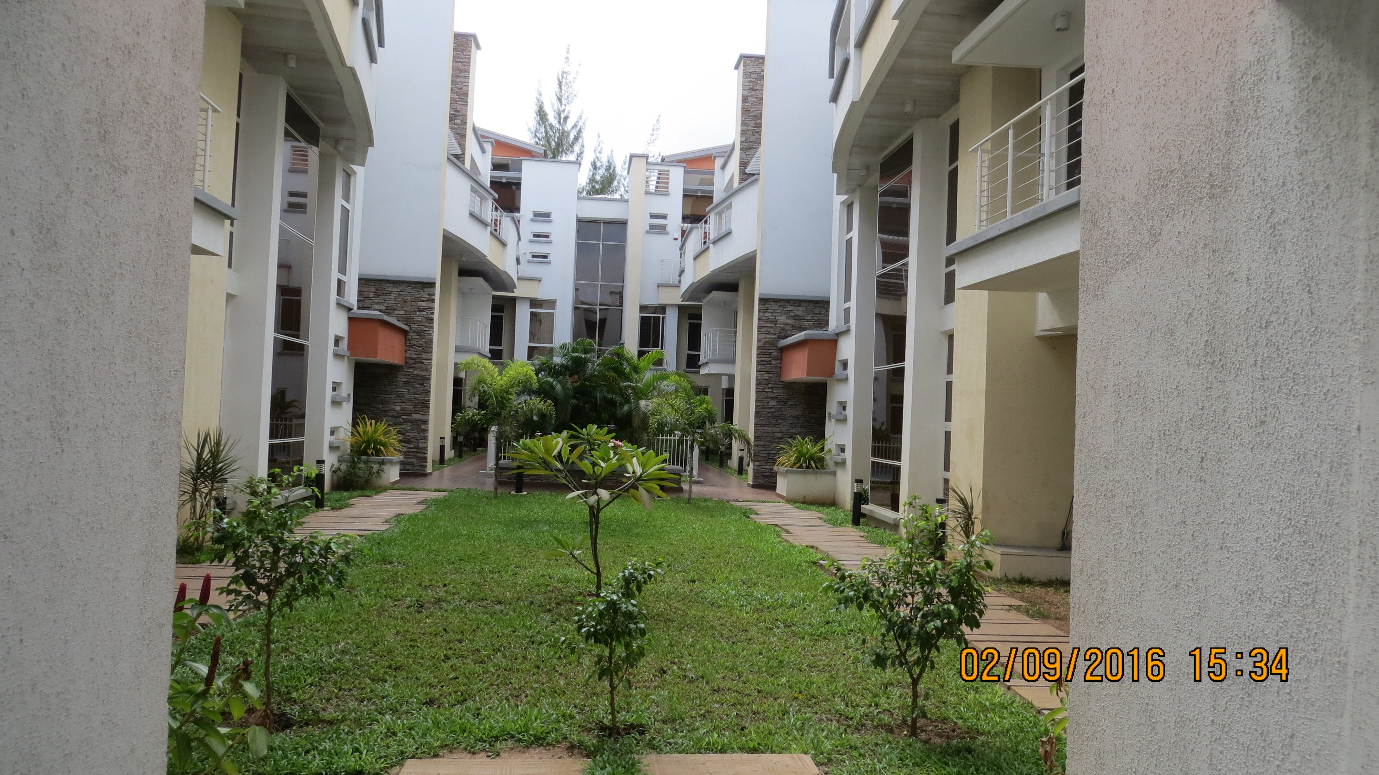
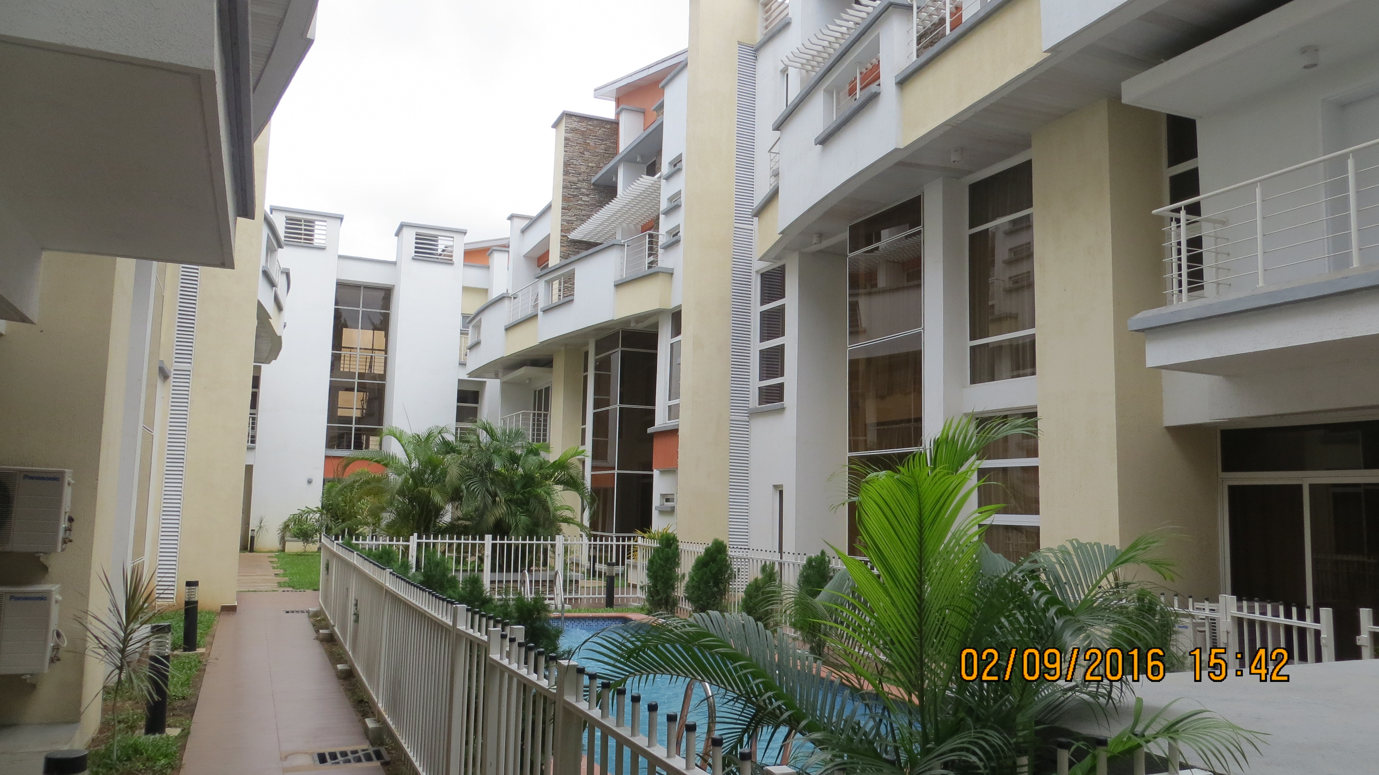
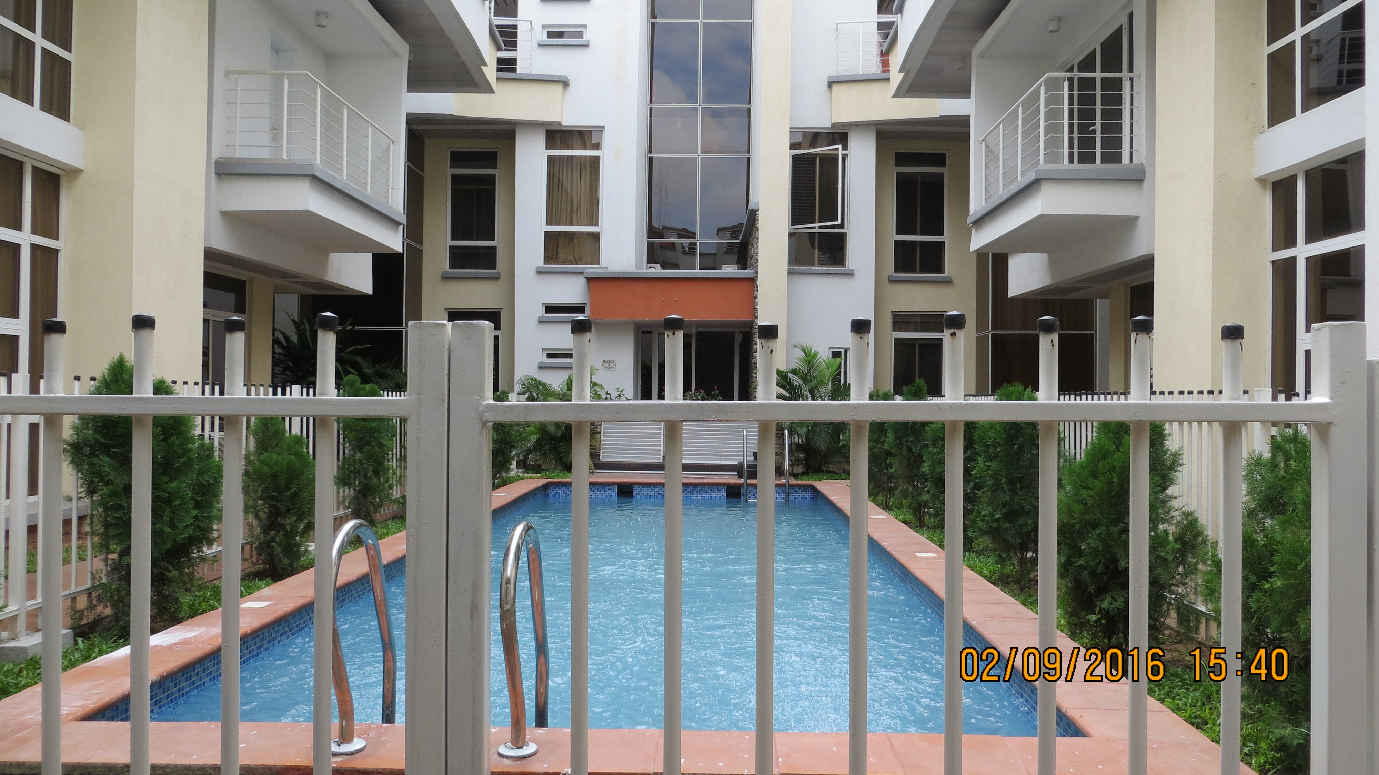
The development comprises of 8 maisonettes and 8 pent apartments. Designed around a nicely landscaped courtyard, the building form crafts a separation between the internal communal space and the vehicular/service area offering the residents a serene, internal landscaped; leisure space which can be viewed from the living spaces of each unit.
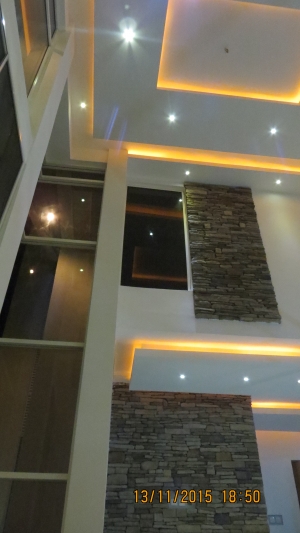
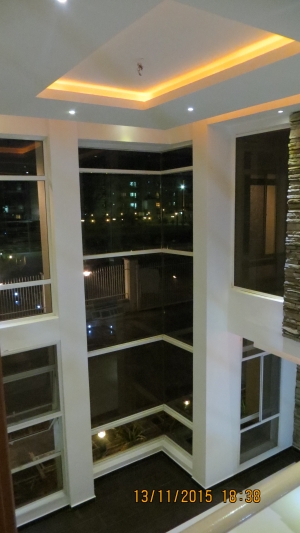
The 4 bedroom masionette units are composed of double volume living spaces overlooked from the family living on the upper level. A typical maisonette unit has a total gross area of approximately 330m2. A typical pent unit is designed to have an open plan living space, with a double volume living room. The pent units were designed to have generous terrace space around the entire unit with a visual connection with the internal space. A typical pent unit has a total gross area of 243m2. The entire development was designed on a 3124.34m2 land size.